
Views - Primary on Main

Address
2028 Ambridge Drive, Kingsport, TN
Price
$ 749,900
Property Attributes
- MLS#10001393
- TypeSingle Family
- Listing Status Active
- CountySullivan
- CityKingsport
- AreaAirport,Fall Crk,Cooks Valley,
- NeighborhoodCooks Crossing
- Zip37664
- StyleTraditional
- Year Built2001
- Taxes$ 5855
- Price$ 749,900
- Bedrooms5
- Full Bathrooms4
- Half Bathrooms1
- Sqr Footage3486
- Lot Size0.46 Acres
Data Source:
Tennessee Virginia Regional MLS (NETAR)
Property Description
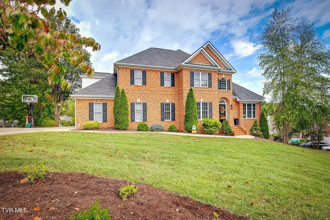
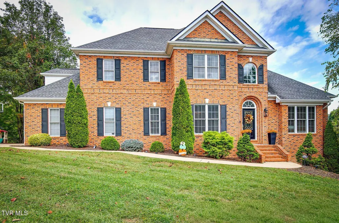
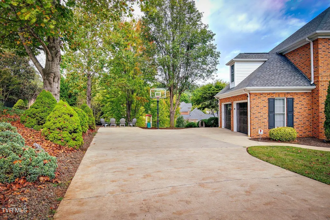
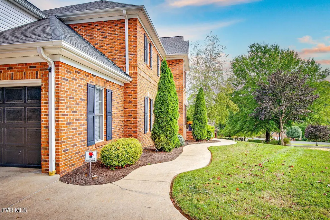
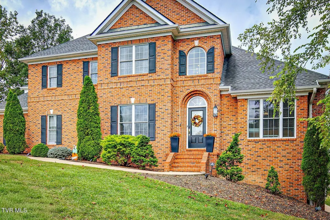
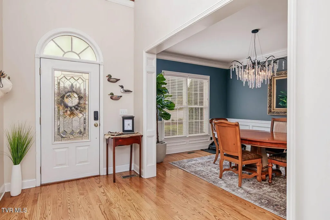
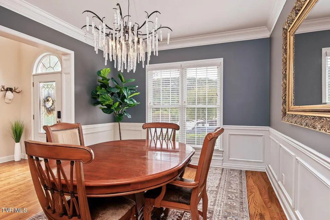
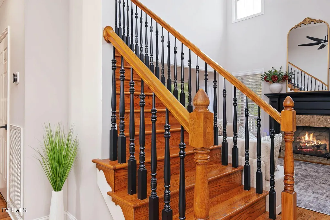
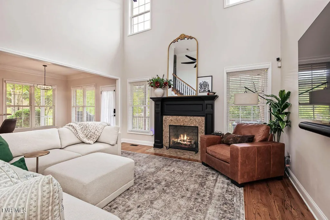
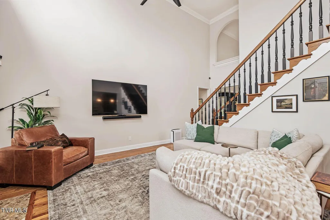
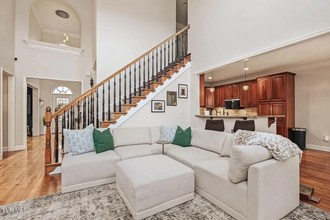
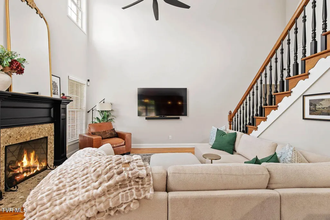
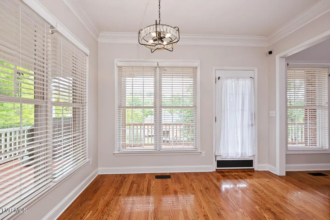
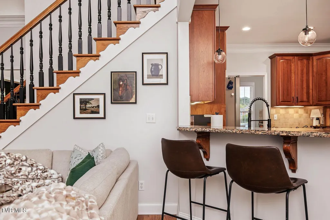
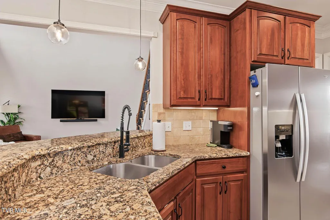
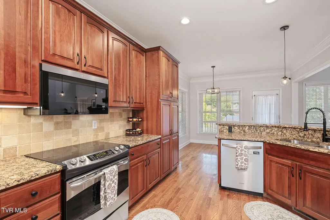
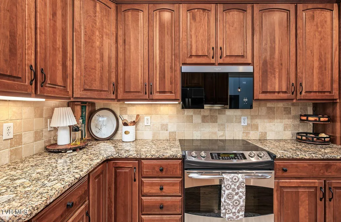
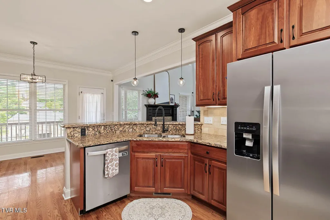
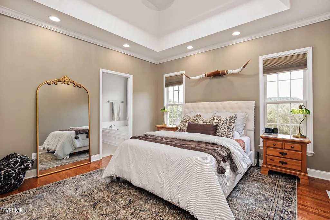
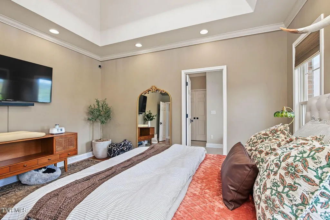
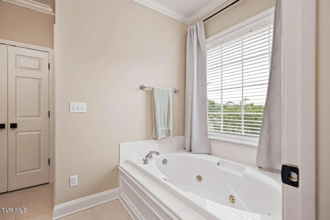
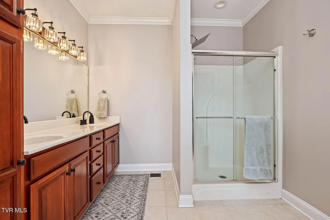
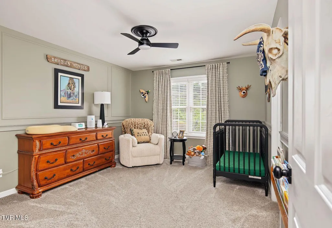
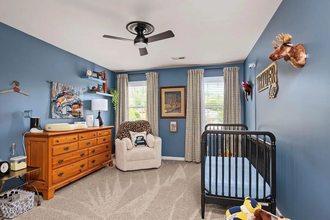
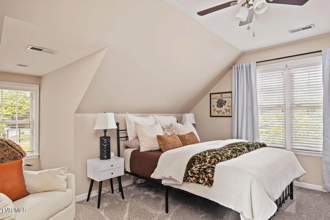
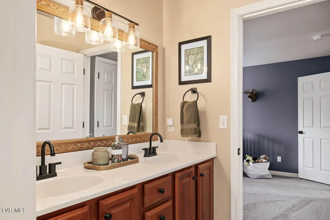
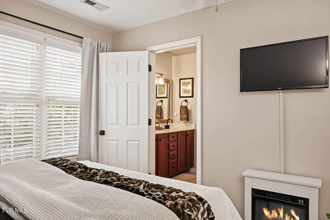
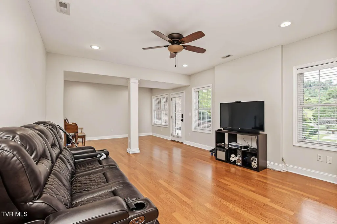
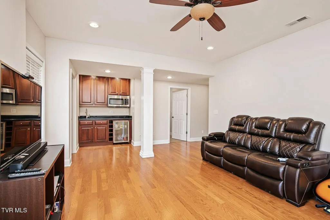
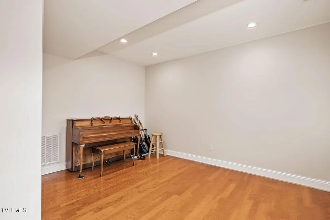
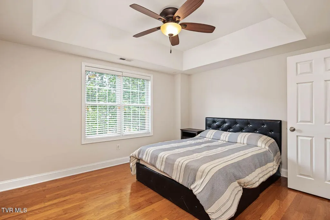
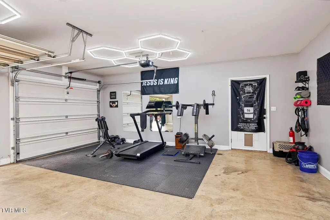
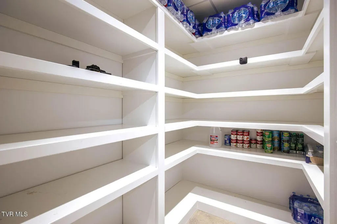
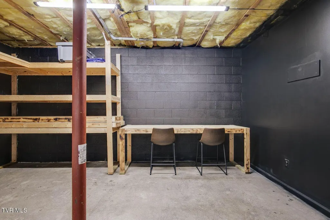
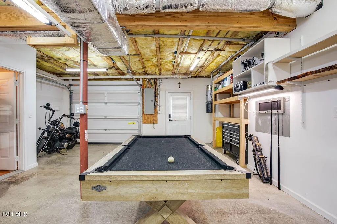
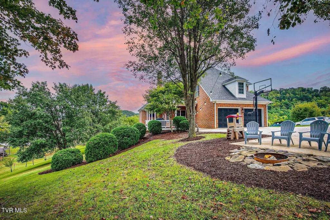
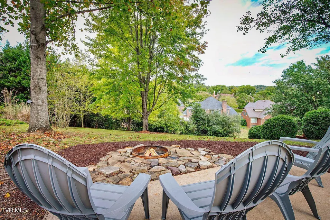
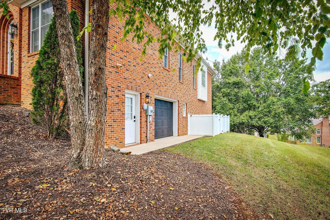
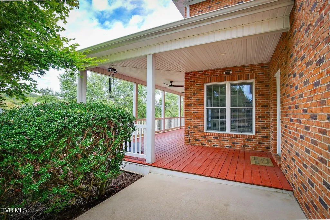
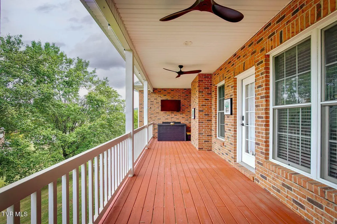
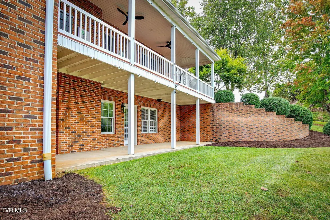
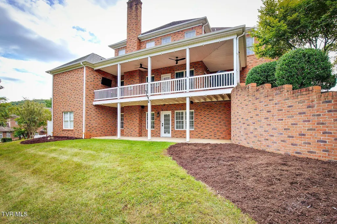
Exceptional all-brick home in a premium neighborhood offering 5 bedrooms, 4.5 baths, custom finishes, and an abundance of storage throughout. The versatile floor plan features living and dining rooms, a two-story great room, and primary bedroom suites on both the main and upper levels, providing excellent flexibility for guests or multi-generational living. Each bedroom includes a walk-in closet. The spacious kitchen features granite countertops and updated appliances. Bright, sunny breakfast room overlooks the deck and backyard. The downstairs level offers a separate suite/living area, creating a private and flexible space ideal for extended family, guests, a home office, recreation area, or independent living arrangement. This level also features additional garage/workshop space--perfect for hobbies, projects, equipment, or extra storage. Quality details continue throughout the home with Andersen vinyl-clad windows, generous living spaces, a dedicated safe room, and an updated two-car garage conveniently located on the main level. Enjoy outdoor living from the rear deck along with the timeless appeal and low-maintenance benefits of an all-brick exterior. With multiple living areas, two primary bedroom options, exceptional storage, quality construction, and versatile garage and workshop space and a man cave! This distinctive home offers an impressive combination of comfort, craftsmanship, and functionality in a sought-after neighborhood.
| Elementary School | Middle School | High School |
|---|---|---|
| Johnson Elementary School | Robinson Middle School | Dobyns Bennett High School |
| Price History | |
|---|---|
| 9/25/2026 | Listed $749,900 |
General Features
| Sewer | Public Sewer |
|---|---|
| Heating | Fireplace(s),Heat Pump,Natural Gas |
| Cooling | Ceiling Fan(s),Central Air,Heat Pump |
| Utilities | Cable Available,Electricity Connected,Sewer Connected,Water Connected |
| Roof | Composition,Shingle |
| Appliances | Dishwasher,Disposal,Dryer,Electric Range,Microwave,Refrigerator,Washer,Wine Refigerator |
| Zoning | RS |
| Garage Spaces | 2 |
| Patio/Porch Features | Back,Covered,Deck,Front Porch,Rear Porch |
| Architectural Style | Traditional |
| Security Features | Carbon Monoxide Detector(s),Security System Leased,Smoke Detector(s) |
| Construction Materials | Brick |
| Year Built | 2001 |
| View | Mountain(s) |
| Topography | Level, Sloped |
| Property Subtype | Single Family Residence |
| Community Features | Curbs |
| County | Sullivan |
| New Construction | false |
| Property Type | Residential |
| Association Amenities | Landscaping |
| HOA | false |
| Attached Garage | true |
| Subdivision Name | Cooks Crossing |
| Total Rooms | 13 |
| Full Baths | 4 |
| Status | Active |
| Directions | From Downtown Kingsport, Center St, to Memorial Blvd., to Right on Harbor Chapell, to Right on Cooks Valley Rd., Left into Cooks Crossing S/D, Rt. on Kensington, Left on Ashfield, Rt on Weimbley, Rt on Brentford , RT on Dover, Rt on Ambridge, house on left |
| High School | Dobyns Bennett |
| City | Kingsport |
| MLS Area | 411 - Airport,Fall Crk,Cooks Valley, |
| Lot Size Units | Acres |
| Lot Size Square Feet | 20037.6 |
| Elementary School | Johnson |
| Home Warranty Y/N | false |
| Current Financing | Conventional |
| Middle/Junior High School | Robinson |
| Property Condition | Above Average |
| MLS Area Minor | 411 - Airport,Fall Crk,Cooks Valley, |
| Structure Type | House |
| Standard Status | Active |
| Conventional | true |
| Financing_co_VA_sp_Loan | true |
| Cash | true |
| Existing_sp_Finance_co_Conventional2 | true |
Interior Features
| Interior Amenities | Primary Downstairs,Central Vacuum,Entrance Foyer,Granite Counters,Open Floorplan,Pantry,Utility Sink,Walk-In Closet(s),Wet Bar,Whirlpool,See Remarks |
|---|---|
| Basement | Exterior Entry,Garage Door,Partially Finished,Walk-Out Access,Workshop,See Remarks |
| Flooring | Carpet,Ceramic Tile,Hardwood |
| Total Fireplaces | 1 |
| Fireplace Features | Gas Log,Great Room |
| Air Conditioning Y/N | true |
| Heating Y/N | true |
| Window Features | Double Pane Windows,Insulated Windows,Window Treatments |
| Fireplace Y/N | true |
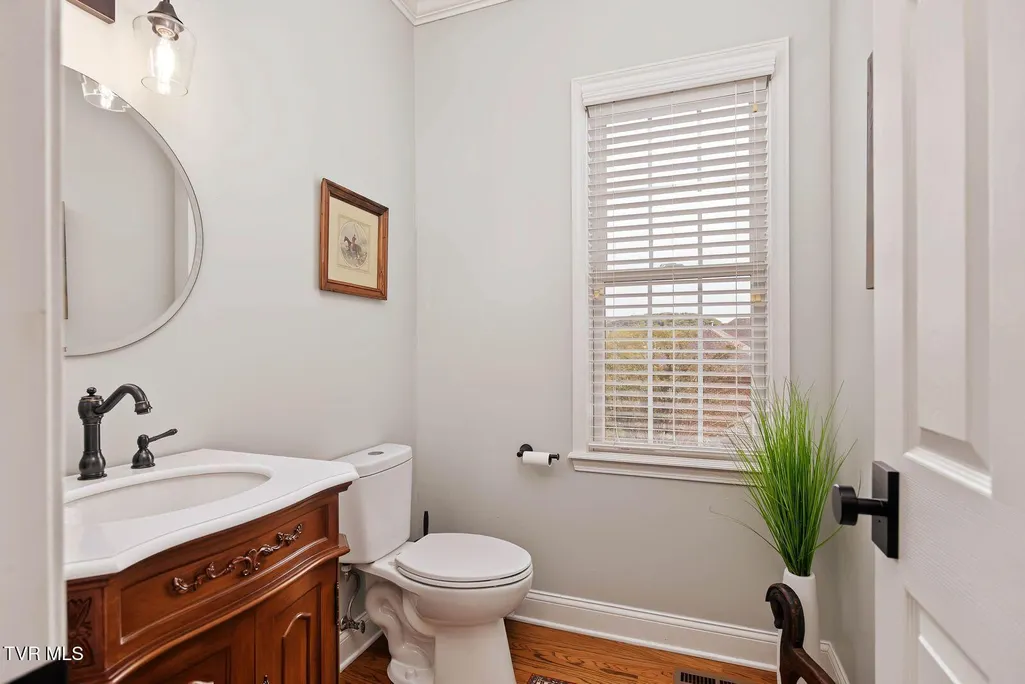
| Half Baths | 1 |
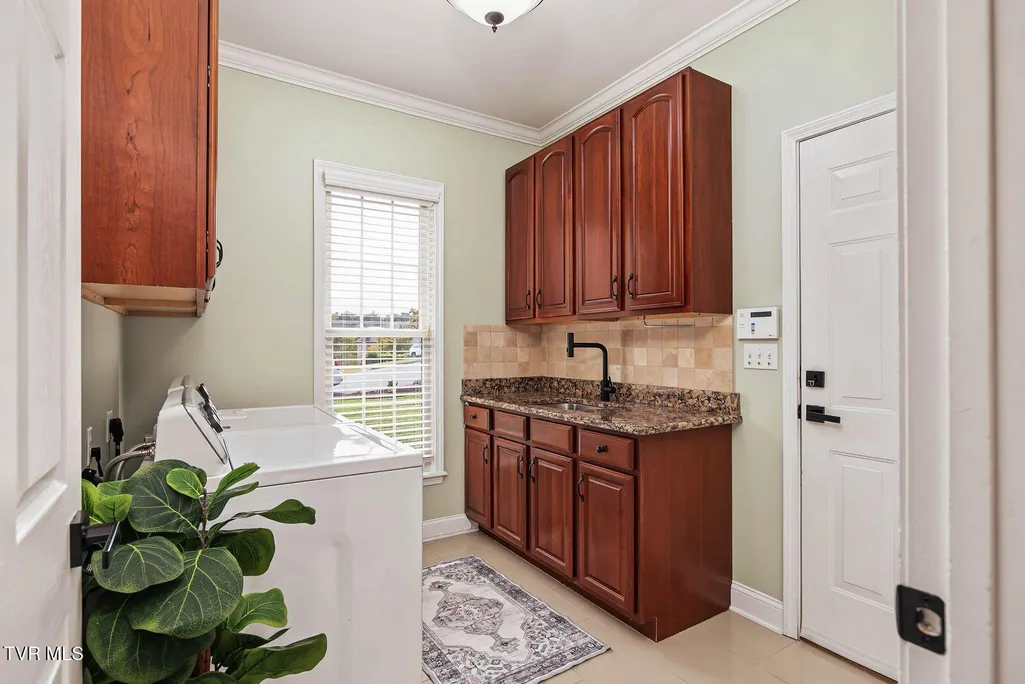
| Laundry Features | Electric Dryer Hookup,Washer Hookup |
| Total Bedrooms | 5 |
| Below Grade Finished Area | 802 |
| Total Baths | 5 |
| Attic Pull Down Stairs | true |
| Attic Storage | true |
Exterior Features
| Parking Features | Driveway,Attached,Concrete,Garage Door Opener |
|---|---|
| Water Source | Public |
| Lot Size Area | 0.46 |
| Foundation Details | Block |
| Building Area Total | 4425 |
| Lot Dimensions | 109.05 x 156.56 IRR |
| Lot Size Acres | 0.46 |
| Exterior_sp_Finish_co_Brick4 | true |
Amenities
- Foreclosure
- Views
- Short Sale
- New Construction
- Adult 55+
- Lease To Own
- No HOA Fees
- Furnished
- Primary On Main
- Air Conditioning
- Seller Finance
- Green
- Fixer Upper
- Horse
- Golf
- Fireplace
- Deck
- Garage
- Basement
- Pool
Property vs Single Family Average in 37664
Price
Taxes
Year Built
 Tennessee Virginia Regional MLS All information deemed reliable but not guaranteed. All properties are subject to prior sale, change or withdrawal. Neither listing broker(s) or information provider(s) shall be responsible for any typographical errors, misinformation, misprints and shall be held totally harmless. Listing(s) information is provided for consumer's personal, non-commercial use and may not be used for any purpose other than to identify prospective properties consumers may be interested
